Before you commit to a design, there is one question worth answering first. How does a good feasibility study protect your site, your budget and your plans.
When you acquire a site, it is natural to want to see a building on it quickly. But the most valuable work happens before anything is drawn: understanding what the planning context will allow. Without this, even a beautiful scheme can stall at approval, costing you time and money.
Know what your site can really deliver
A good feasibility study looks closely at the current planning controls, the case for uplift and what the local council and community are likely to support. This gives you a realistic picture of your site’s potential.
See your options side by side
Your site may have many possible futures. We develop several massing options and test each against the site’s opportunities and constraints, showing you the trade-offs clearly and putting the decision in your hands.
Create homes people want to live in
Buildings with great amenity are easier to approve and more appealing to buyers. We test solar access, cross ventilation, building separation and overshadowing of neighbours early, and let these findings shape the massing. The design stays flexible as your apartment mix evolves.
Know the risks before you commit
We explain each option through simple diagrams, state our assumptions openly and flag the risks and unknowns, so you can make sound decisions.
A confident first step
Feasibility is not simply a numbers exercise. Done
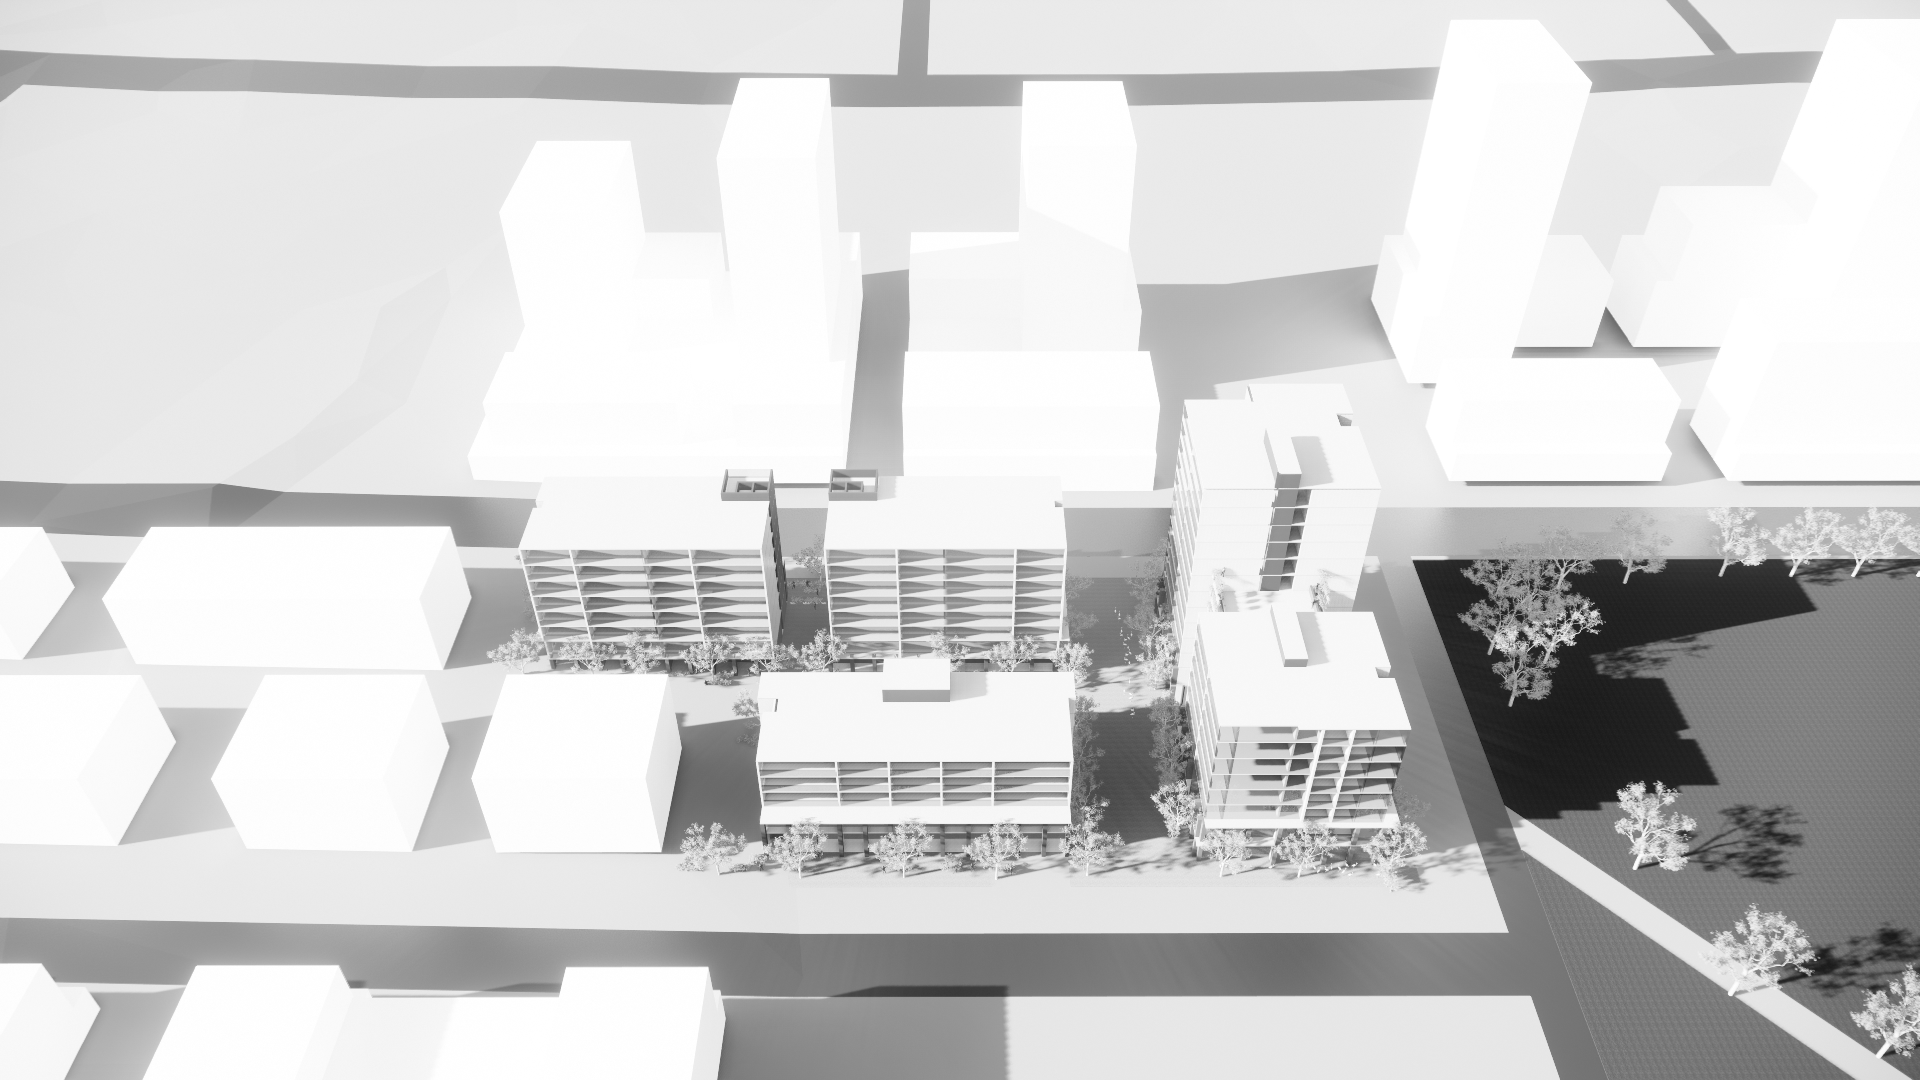
DDA has prepared a feasibility study for the Five Dock site, proposing between 200 and 205 apartments, including affordable housing component, across five to twelve storeys. The EOI application has been recommended to the Minister for SSD classification under section 4.36(3) of the EP&A Act.
Client Testimonial
“I have had the pleasure of working with Hon Diec, Design Director at Drew Dickson Architects, and cannot recommend him highly enough.
Hon is an exceptional professional who brings a wealth of knowledge, creativity and expertise to his work. His attention to detail, strategic thinking and ability to navigate complex architectural and planning matters have been invaluable throughout our project.
What really sets Hon apart is his dedication, professionalism and genuine commitment to achieving the best possible outcome for his clients. He is approachable, responsive and always willing to go above and beyond.
It has been an absolute pleasure working with Hon, and I would have no hesitation in recommending him and the team at Drew Dickson Architects to anyone seeking outstanding architectural expertise and service.
Clay Mullins, The Owners Corporation - Five Dock
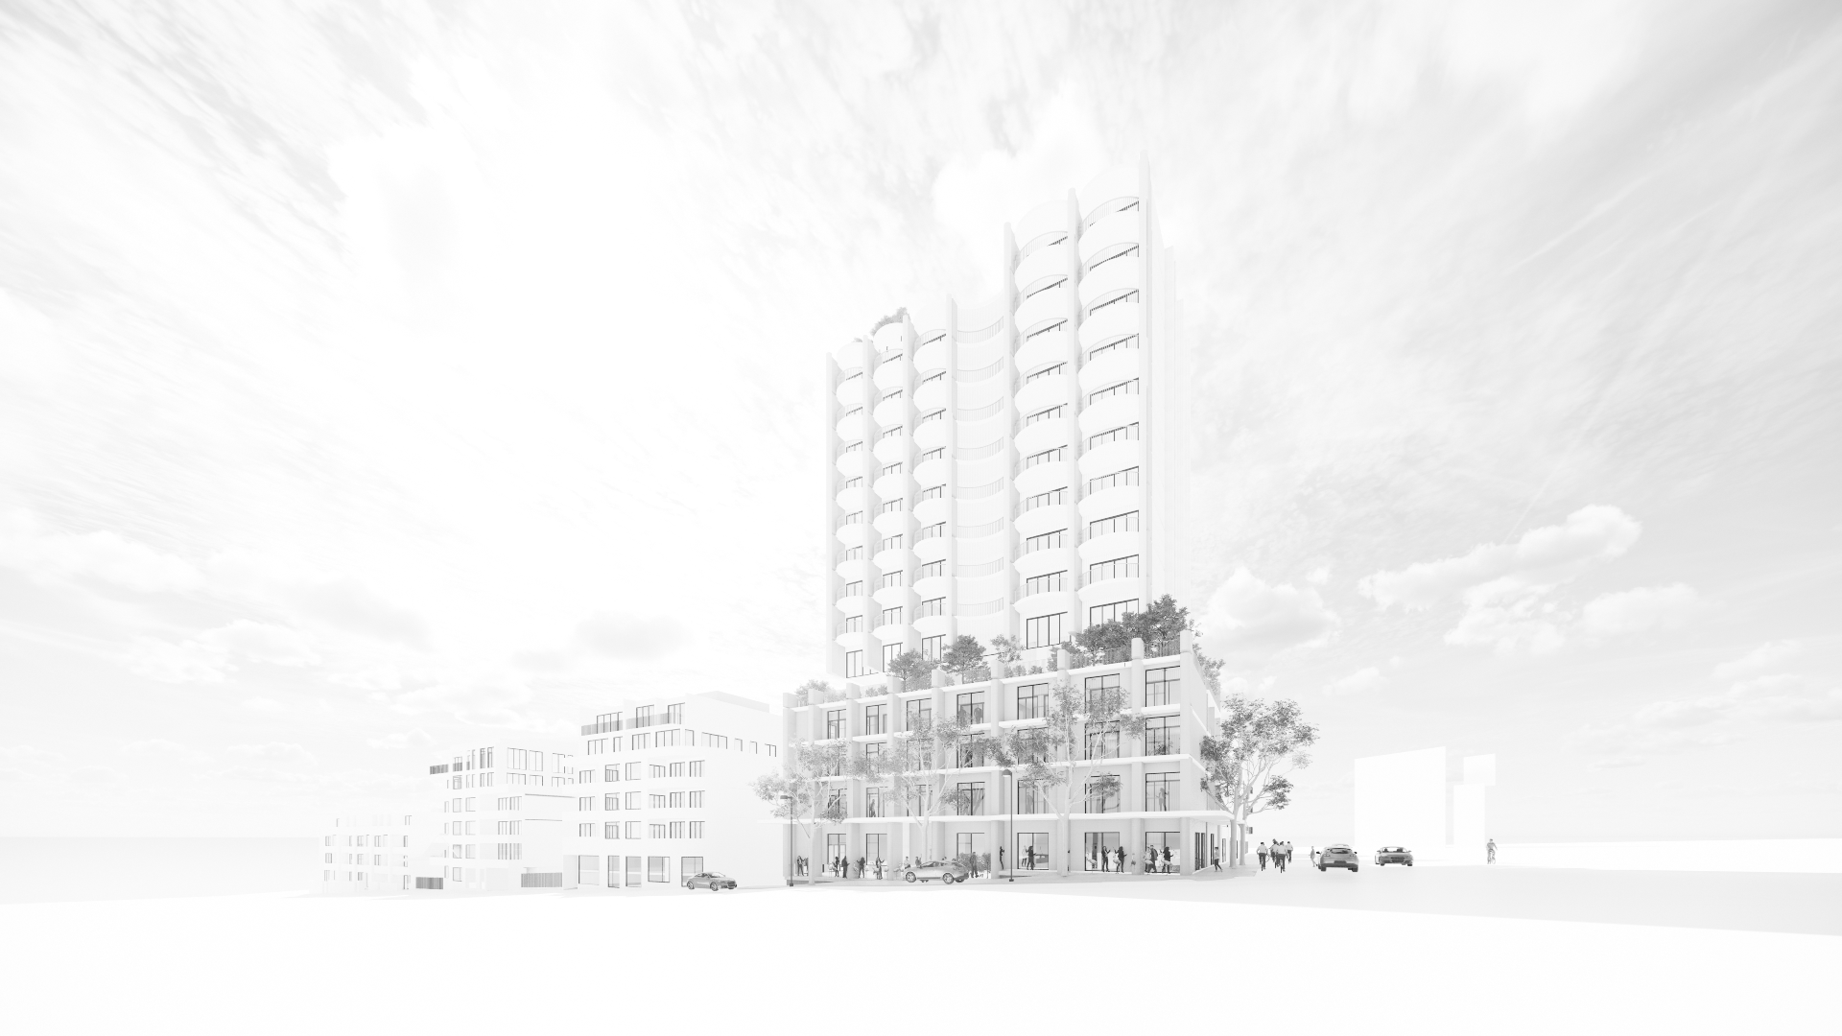
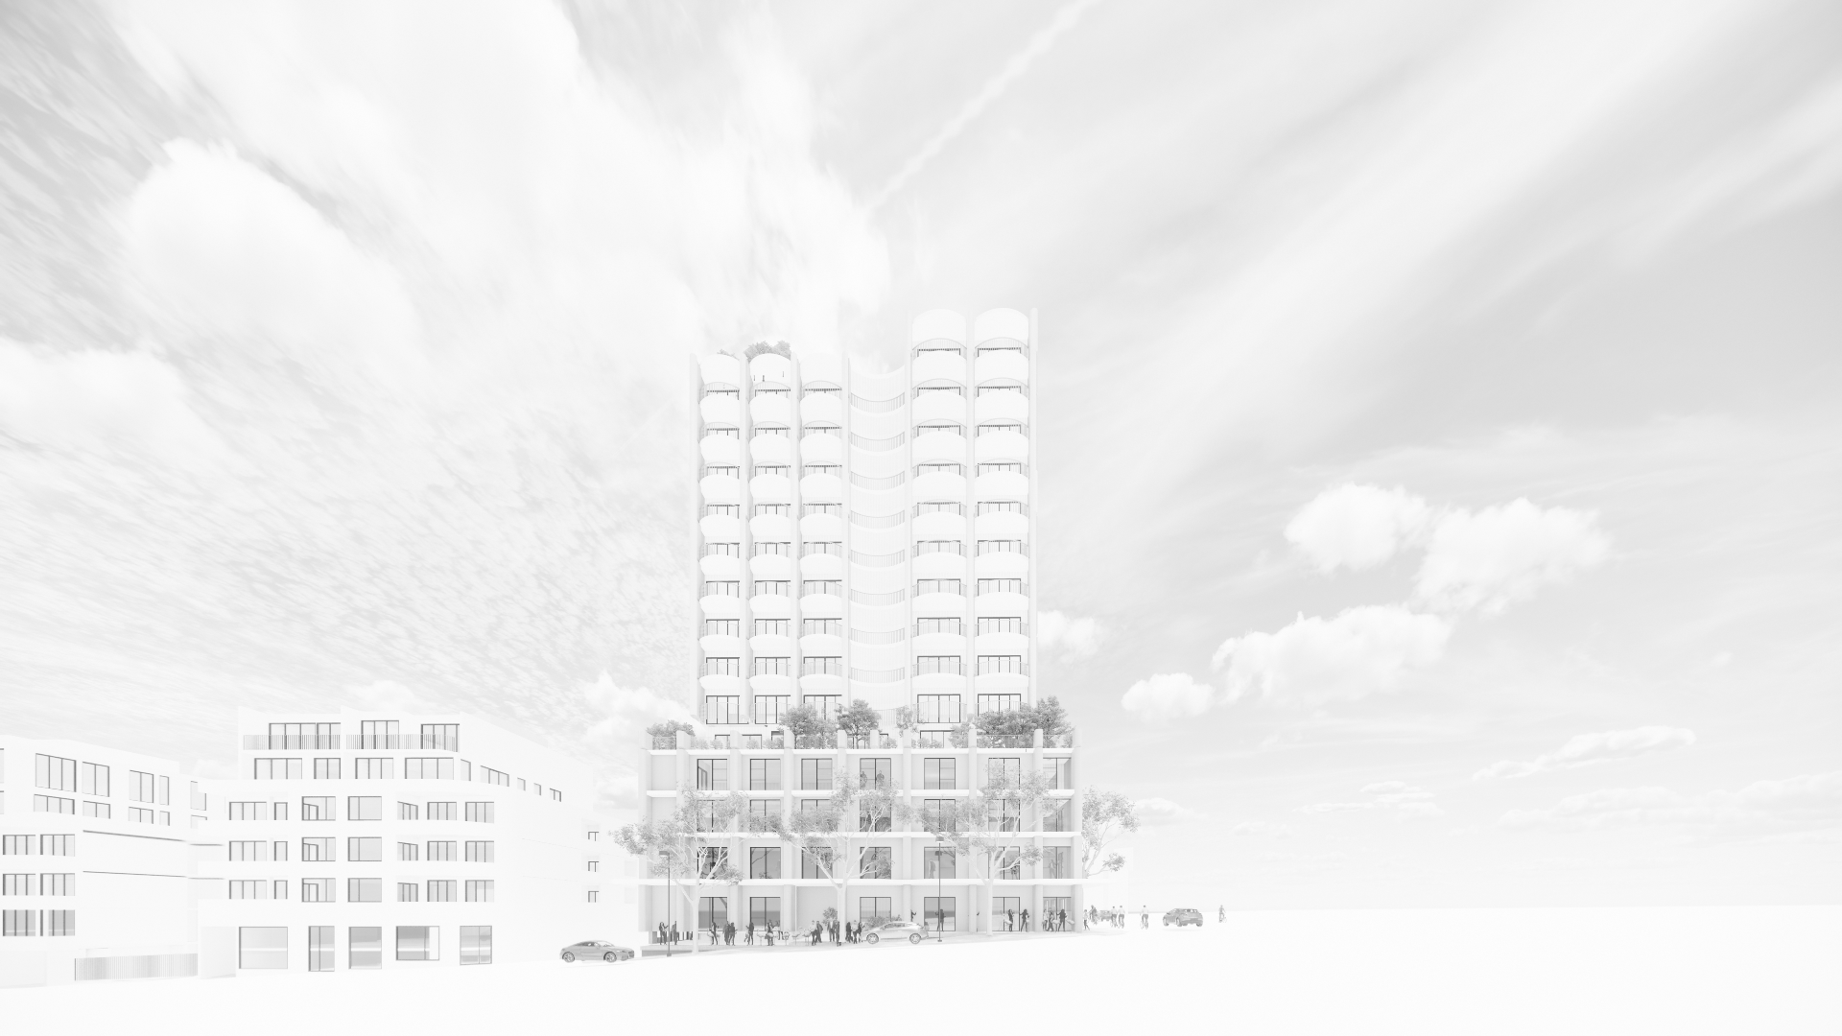
Drew Dickson Architects prepared the feasibility study for the proposed shop top housing development at 17 to 25 Falcon Street in Crows Nest. The study supported several applications, including a planning proposal and a development application. Working alongside Mecone as the planner, Drew Dickson Architects produced a final feasibility study that sought to increase both the height and the floor space ratio (FSR) of the building. Under the proposal, the building height would rise from 22 metres to 50 metres, with a proposed FSR of 6.5:1. The Secretary’s Environmental Assessment Requirements (SEARs) for the project were issued in May 2025.
“Drew Dickson Architects were professional, reliable and responsive. The design process was efficient and allowed us to capture our vision for the development.” Client
Feasibility Study: One Site, Many Futures
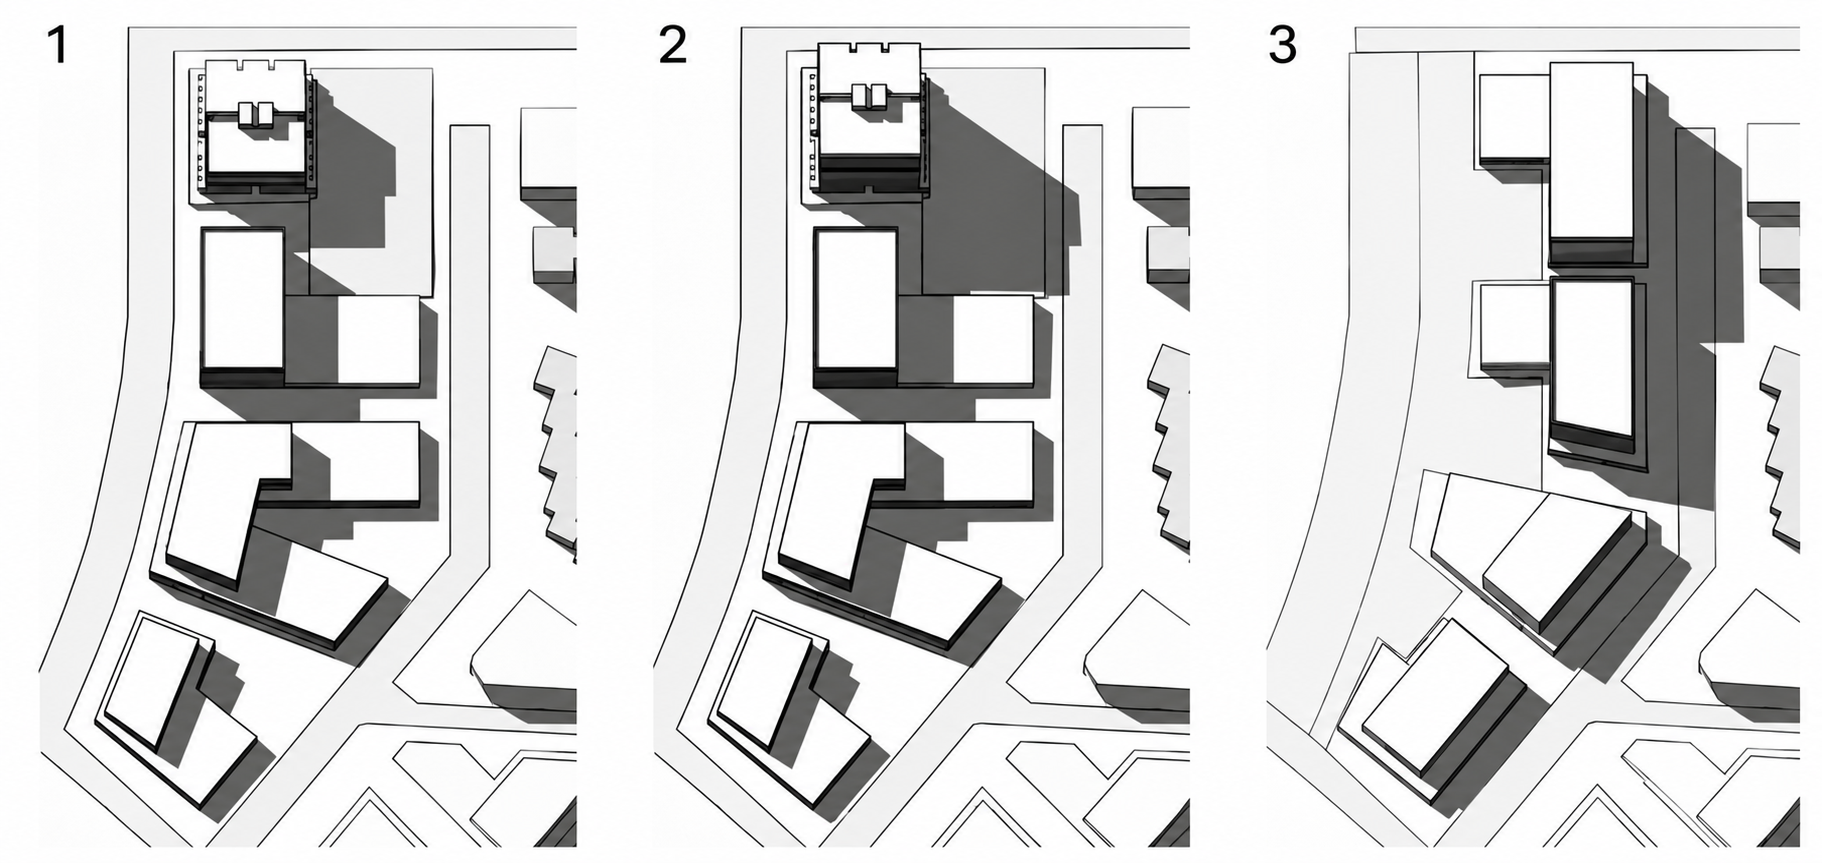
DDA is conducting a feasibility study for an alternative plan on a transit-oriented development (TOD) site in a northern suburb, where a Structure Plan is already in place. To identify the best economic outcome for our client, DDA has developed three different scenarios. The preferred scenario seeks to maximise the site’s development potential while following the urban design strategy and remaining financially viable. It proposes increased building heights and yields, which will help support the overall success of the development. The proposed scheme was submitted to DPHI in October 2026, and we are currently awaiting their response.
Client Testimonial
“Thank you for your architectural and urban design work to date. Your team has responded to the brief and worked with our appointed Planner seamlessly.
The Brief entailed testing the current controls for viability which entailed delivering massing diagrams, testing shadow diagrams against current and future surrounding building structures against several scenarios for our site.
Although we were of an understanding that the current controls were not viable it was only as a result of your team’s work that it was clearly established and gave us the necessary information to take to the Department of Planning.
The next step involved testing both, controls and an appropriate layout, which would solve the overshadowing issue and the structural issue which made the original controls unviable.
With your help we have been armed with a compelling argument to discuss with the Department what an appropriate set of controls would look like, while taking the surrounding environment and the community expectation into account.
Thank you for a job well done.”
Graeme Bleus, Client - Christie Lithgow Group