A new temple and community centre for ISKCON at 180 Falcon Street has received development approval. Its next chapter will bring together Indian stonemasons, artisans and a Sydney design team to create a hand made sandstone façade.
On the corner of Falcon Street and Miller Street in North Sydney, a new place of worship is taking shape. Designed by Drew Dickson Architects for ISKCON, the project brings a temple and a community centre together in one building, created to serve its community for many years to come.
ISKCON brings together an international, multicultural community, united in diversity. In North Sydney, its Food for Life kitchen serves 150,000 free meals each year, while school visits, public events and seminars on stress management, addiction, yoga and meditation support the wider community. Families will gather for weddings, graduations and anniversaries.
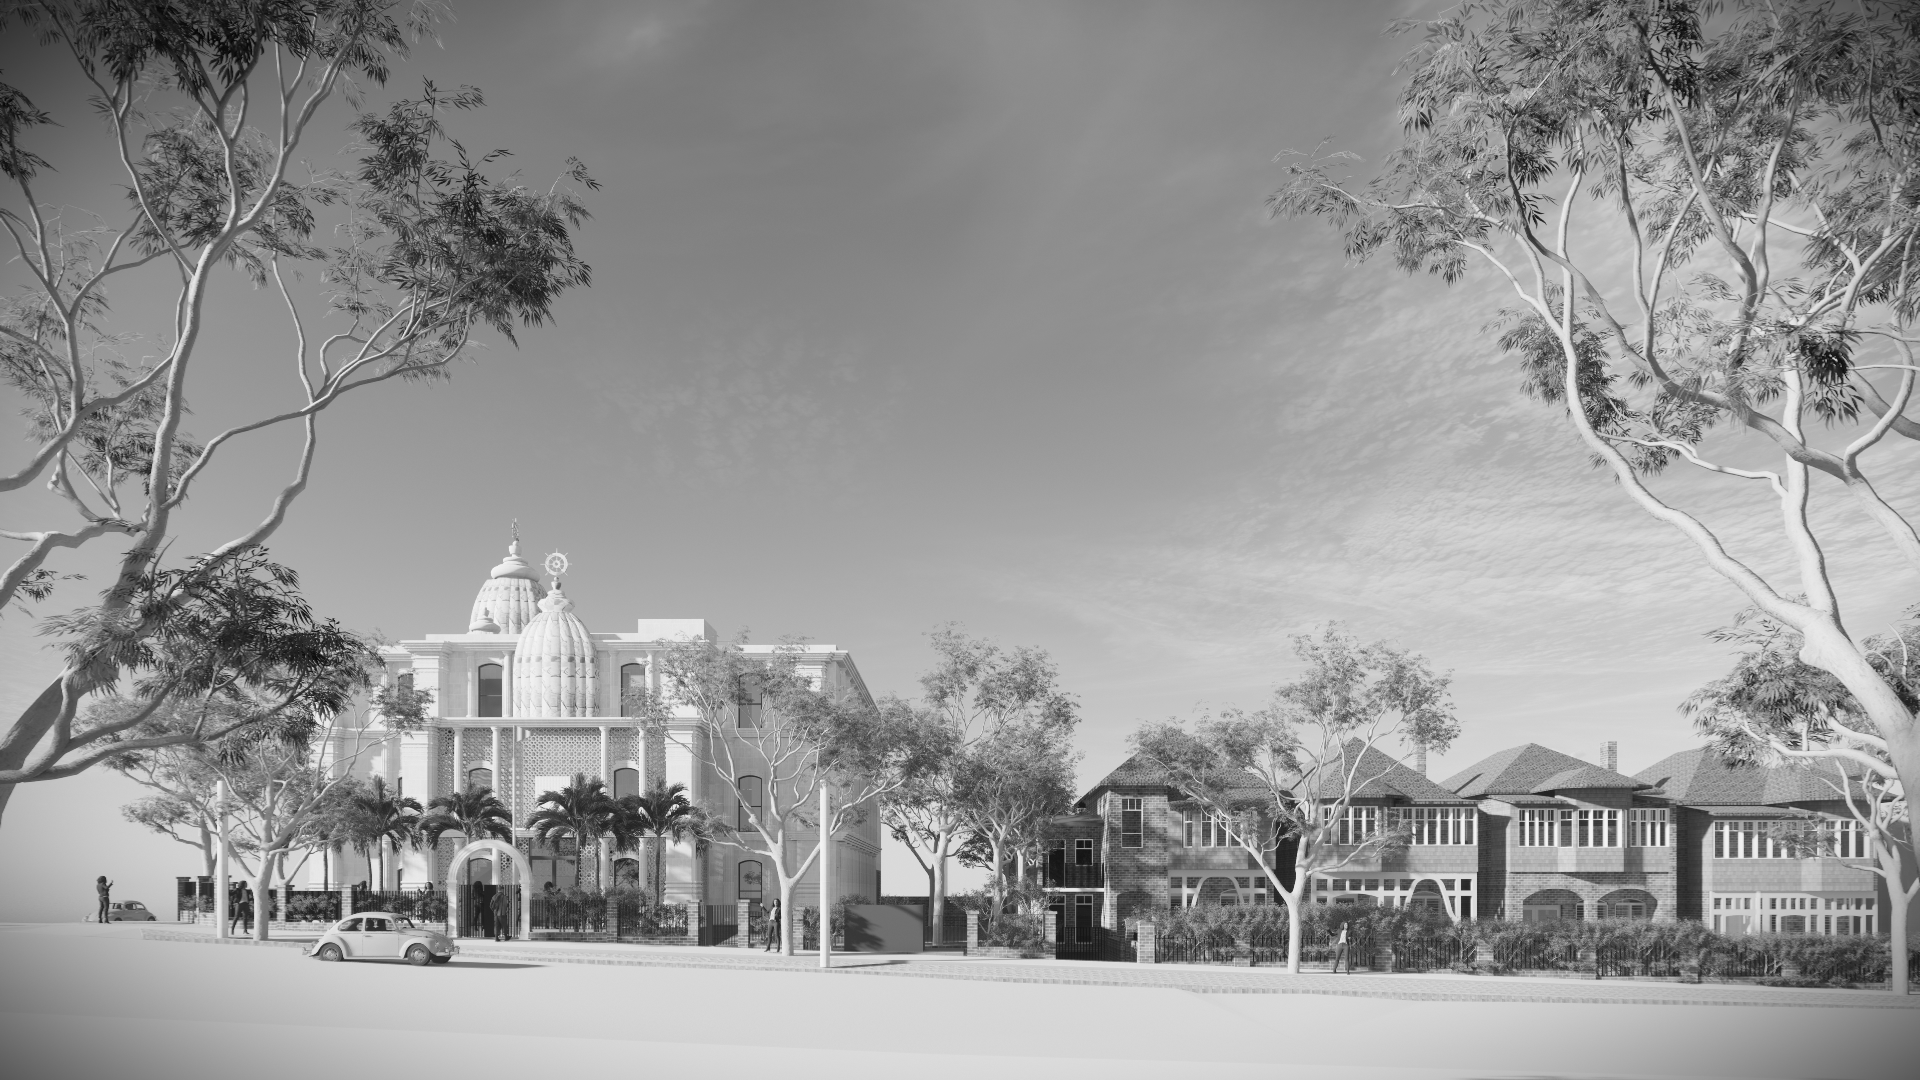
The Falcon Street view shows the DA-approved temple on the left and the historic Falcon Lodge on the right
The project began in 2023 with a first meeting to discuss the design brief. Through a series of workshops, the design team and the client explored form, scale and functionality, alongside the particular needs of an Indian temple, of ISKCON and of the people it serves. The learning went both ways. The team came to understand how the temple would be used and what it needed to hold, while the client discovered how an architectural design process unfolds in preparation for a development application.
Responding to context
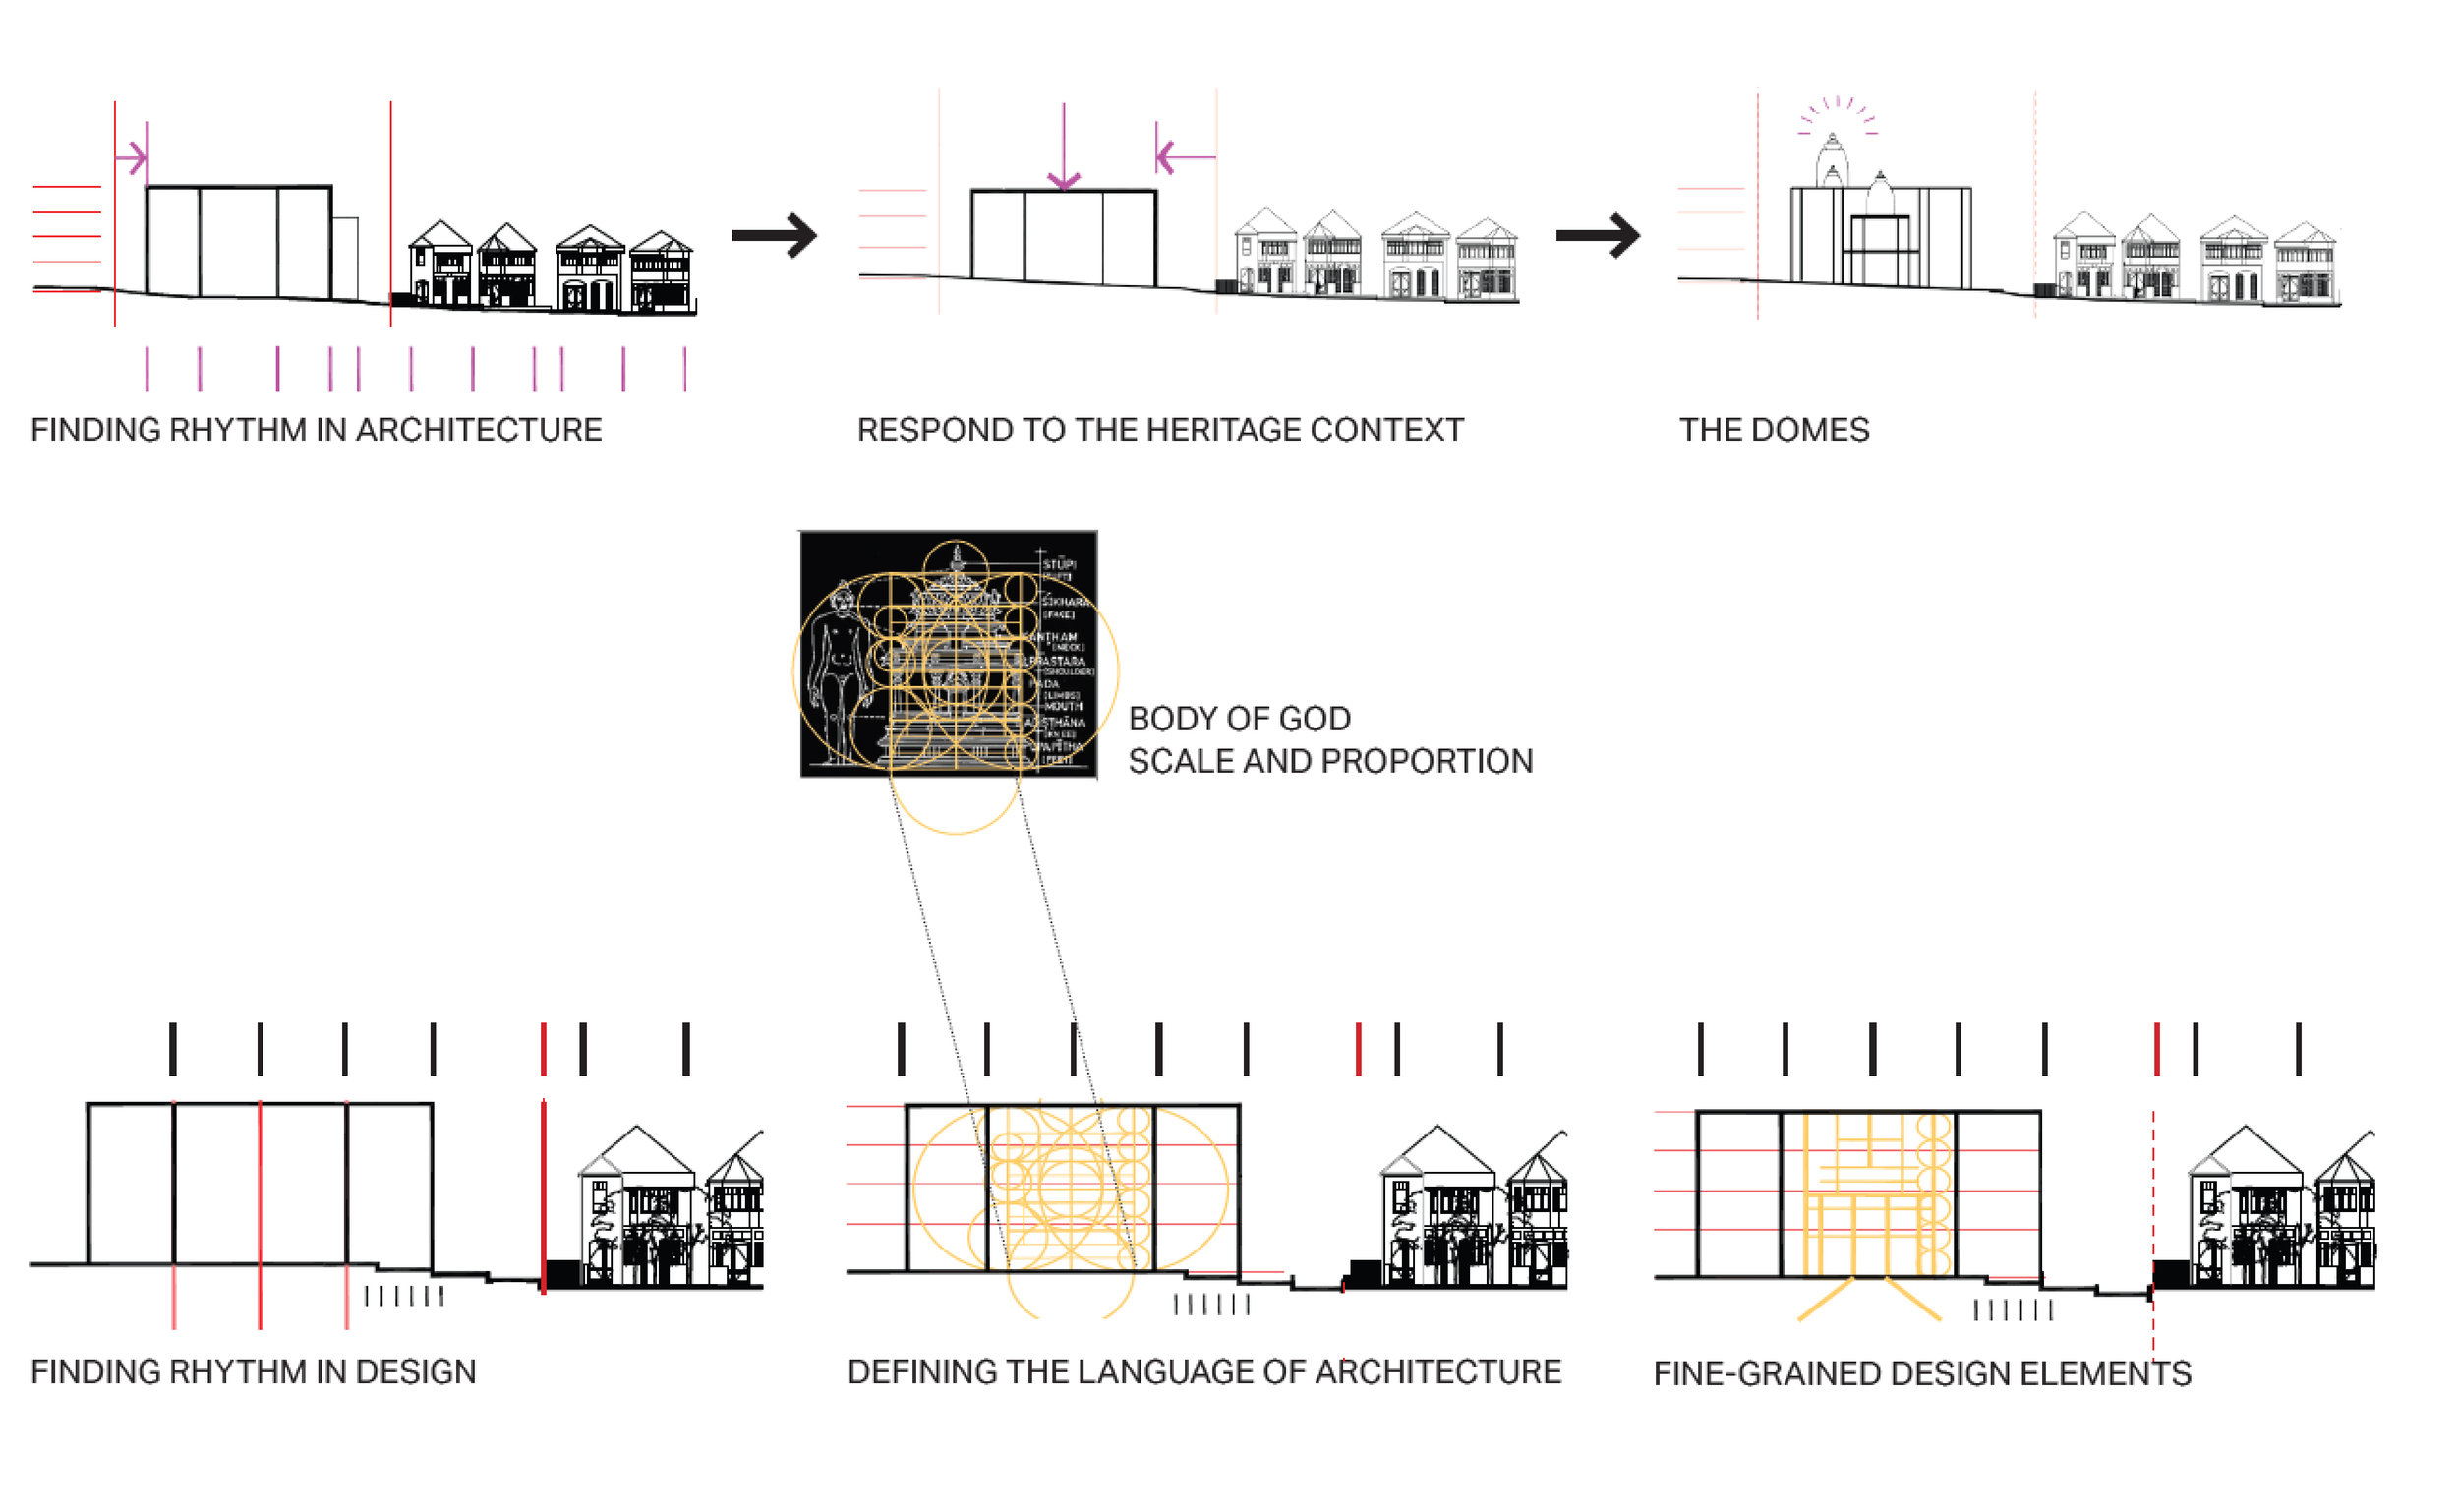
The central question was how a temple could sit within North Sydney and respond to its surroundings. The design moved through several phases. An early scheme, which sought to fit every part of the client’s brief onto the site, proved too bulky and too dominant on its prominent corner. The phases that followed worked towards a building better suited to its place on the street.
Tradition and review
“We ran several workshops with ISKCON to test scale, proportion and bulk, asking how the presence of a traditional Indian temple could be translated to a corner in North Sydney. It was a conversation about what to keep, what to adapt, and how the building could belong to both its community and its street.” Says Hon Diec, Design Director of Drew Dickson Architects
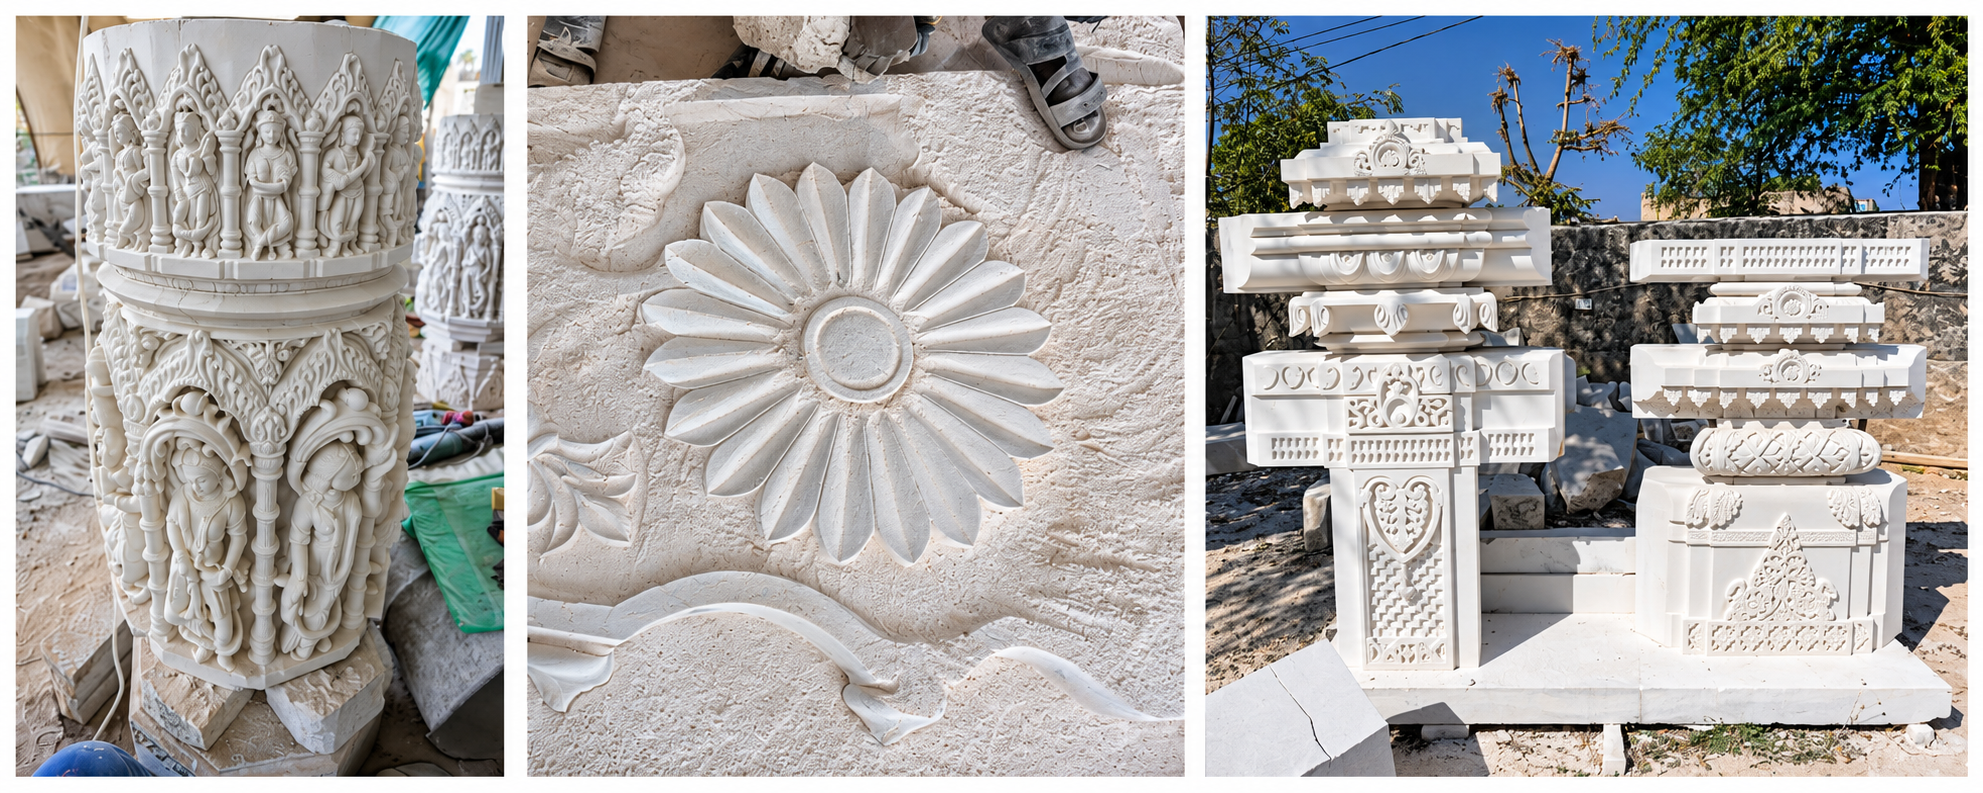
The impressive artistry and craftsmanship of local stonemasons and artisans
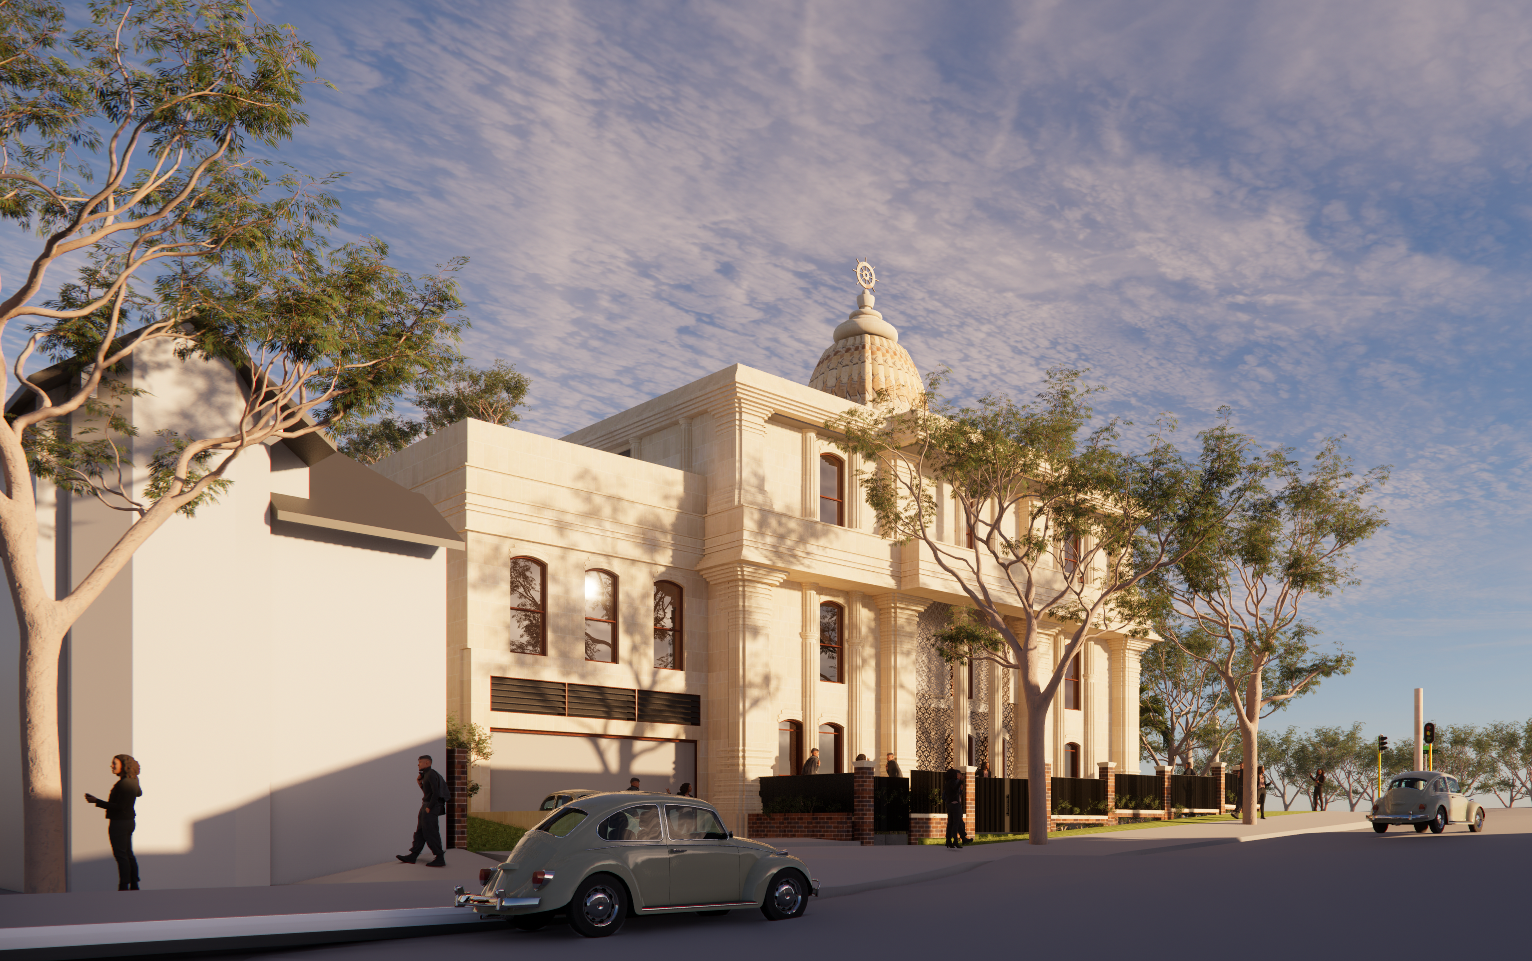
A façade made by hand
With approval in place, the team is now preparing the construction certificate documentation, and the project’s most distinctive chapter is beginning. The sandstone façade will be produced in India by local stonemasons and artisans, bringing traditional craft to a Sydney street corner.
Turning that craft into a building calls for close collaboration across two countries. The Indian stonemasons and artists producing the façade, the architects and the consultant team in Sydney are working together on the methodology to stitch the façade together so that pieces made by hand in India come together as one building in North Sydney.
For the practice, it is a significant learning curve and a rare chance to see architecture, art and craft meet. It is also a reminder that a building like this is shaped by many hands, long before the first stone arrives on site.
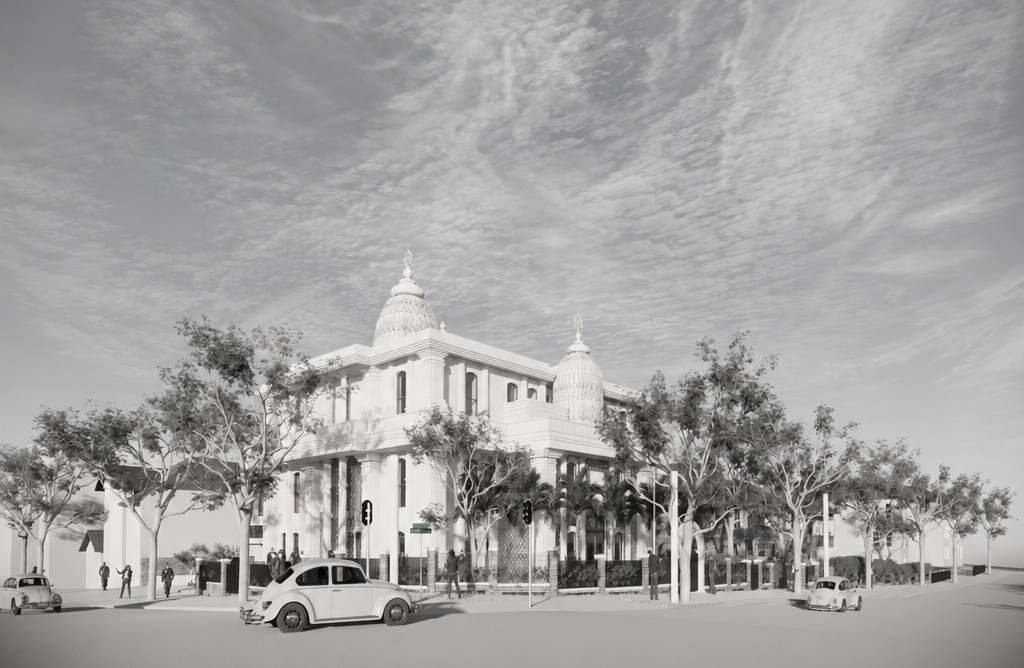
View of the DA-approved temple from corner Falcon Street and Miller Street
“Drew Dickson Architects has been an outstanding partner in the redevelopment project of our Temple. They took the time to understand our community’s needs and vision, and translated them into a design that secured Development Approval and is now progressing smoothly through the Construction Certificate stage. Their professionalism, responsiveness, clear communication and attention to detail have given us confidence at every step. We would happily recommend them to any organisation embarking on a significant building project.”
ISKCON Sydney Design Team
THE PROJECT TEAM
Moving a project from the design phase to DA approval is a long process that greatly depends on the input from the consultant team. It’s all about teamwork.
The team consists of Potentia Group as the Project Manager, HDC Planning handling town planning, Ergon Consulting for access, McLaren Traffic managing traffic, and SitePlus overseeing stormwater, flooding, and civil engineering. Geotesta takes care of geotechnical work, while Heritage21 and Tree Survey provide arborist advice. Landscape design is by SitePlus, with BCA managed by MSA Matt Schuter & Associates, and structural engineering by CAM Consulting. MRA Consulting Group handles waste management, and Efficient Living focuses on BASIX and ESD. Core Consulting Engineers are responsible for mechanical and electrical services, and VMS Australia Pty Ltd covers acoustic needs. The project is further supported by coordinators Tejas Kaore (Nrsimha) and Ananth Subramaniam from ISKCON.