
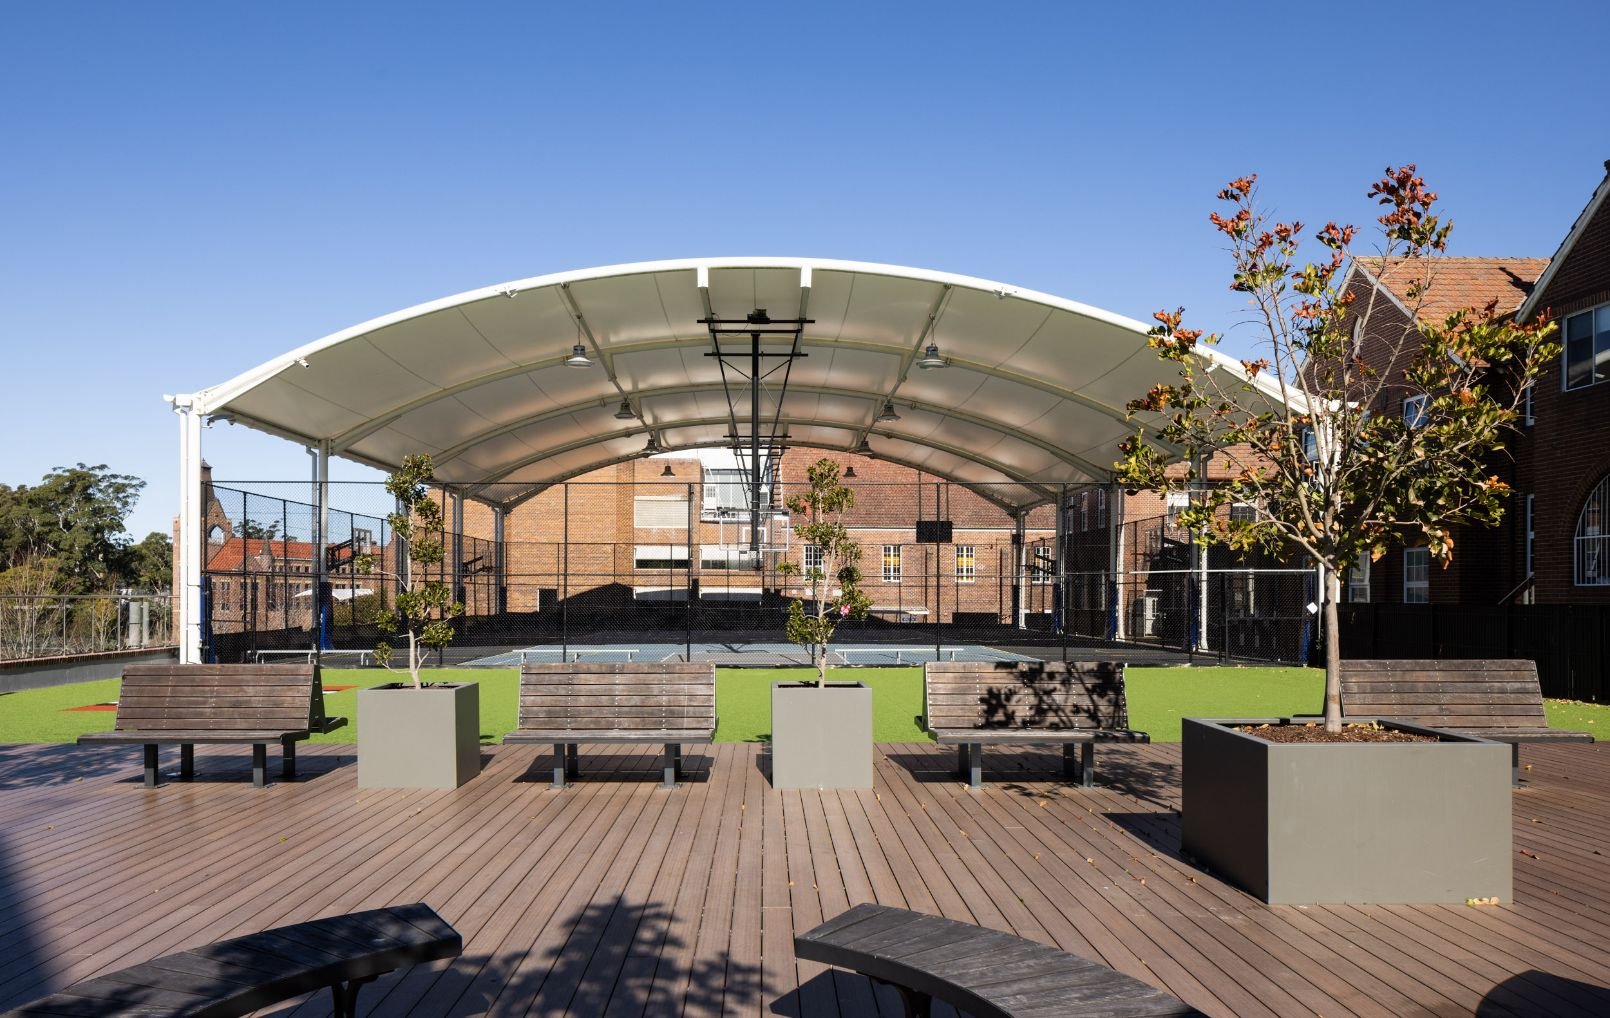
Creating highly accessible, flexible and functional spaces for everyone, Drew Dickson Architects designed, documented and provided construction services for the 2-storey building at Knox Grammar school, Senior campus. The building includes an outdoor basketball court, courtyard breakout space, offices, as well as locker facilities. The design maintains the ‘Knox-aesthetic’ utilising brickwork and selected sandstone to tie into the existing built environment.
Location: Wahroonga, NSW
Country: Dharug Country
Sector: Education
Status: Completed
Year: 2020



“DDA were exceptional to work with. From the beginning, they understood the needs and wants of the school that allowed us to focus on the project. We have had several schools come to inspect and all have commented on how brilliant the design and finish is. We couldn’t be happier.”