
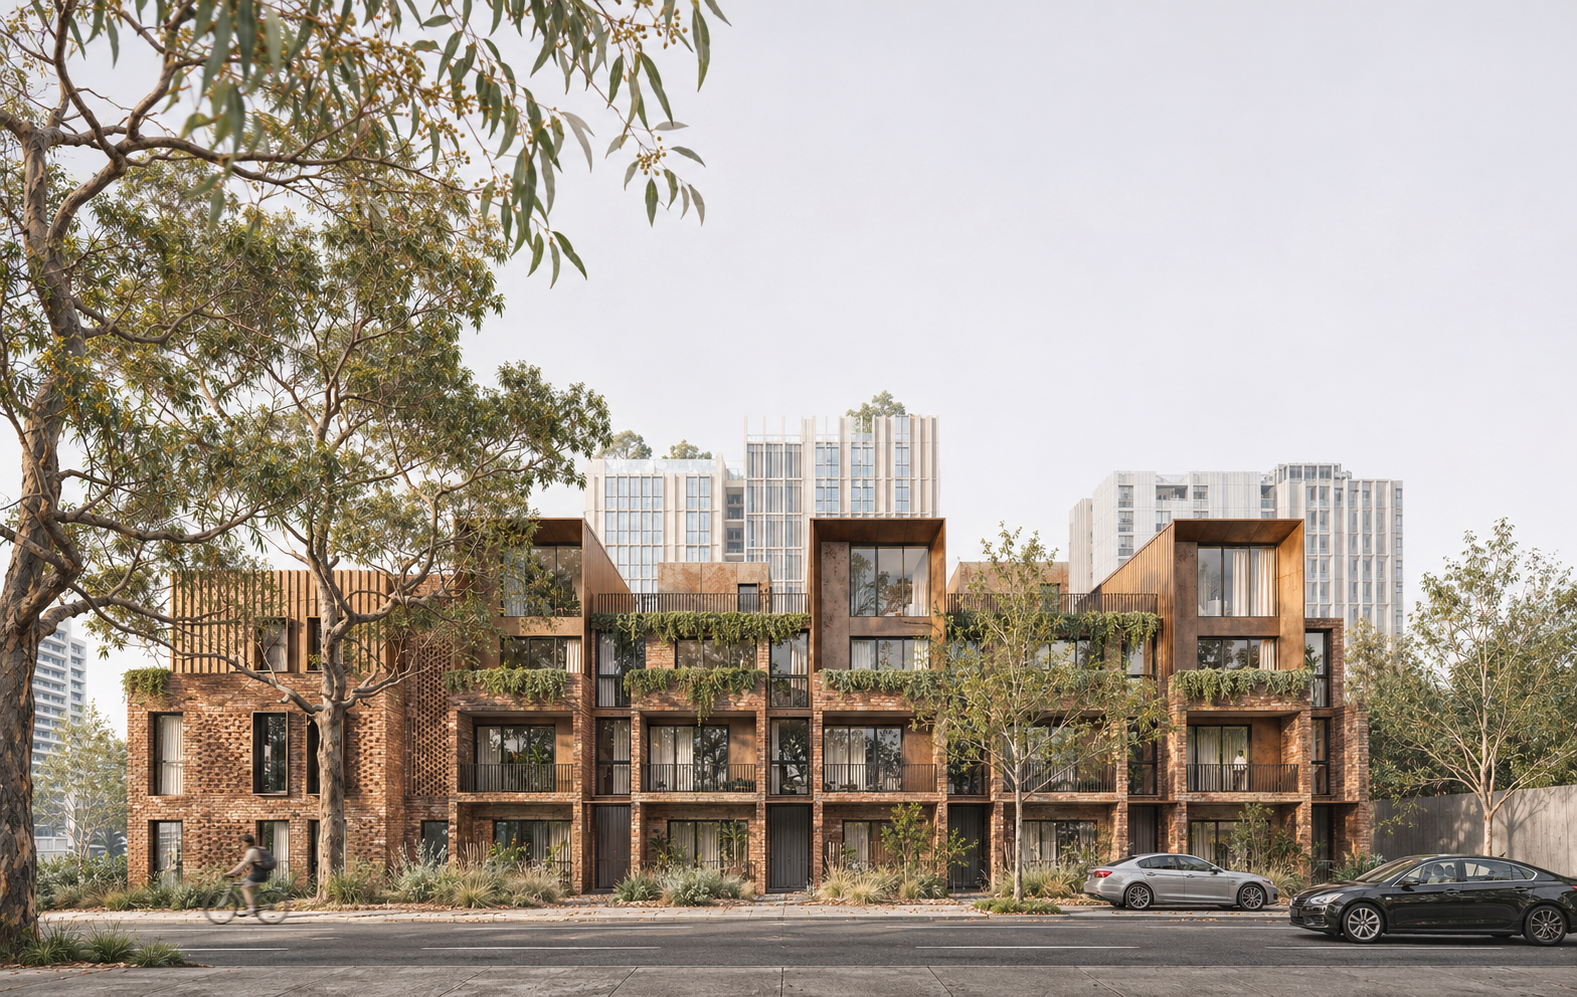
Blaxland Road, Rhodes
Whatever it is, the way you tell your story online can make all the difference.
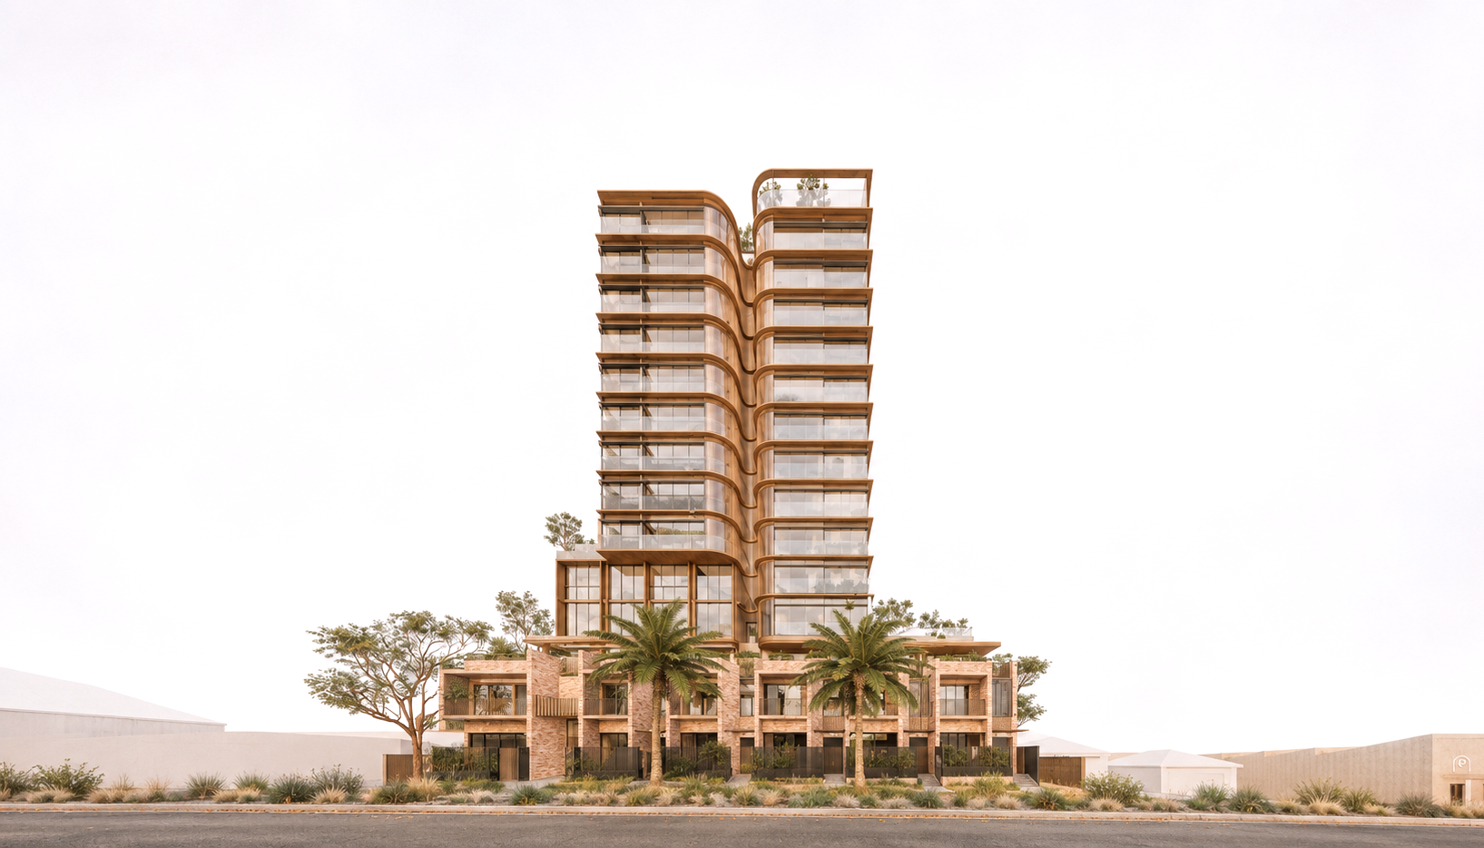
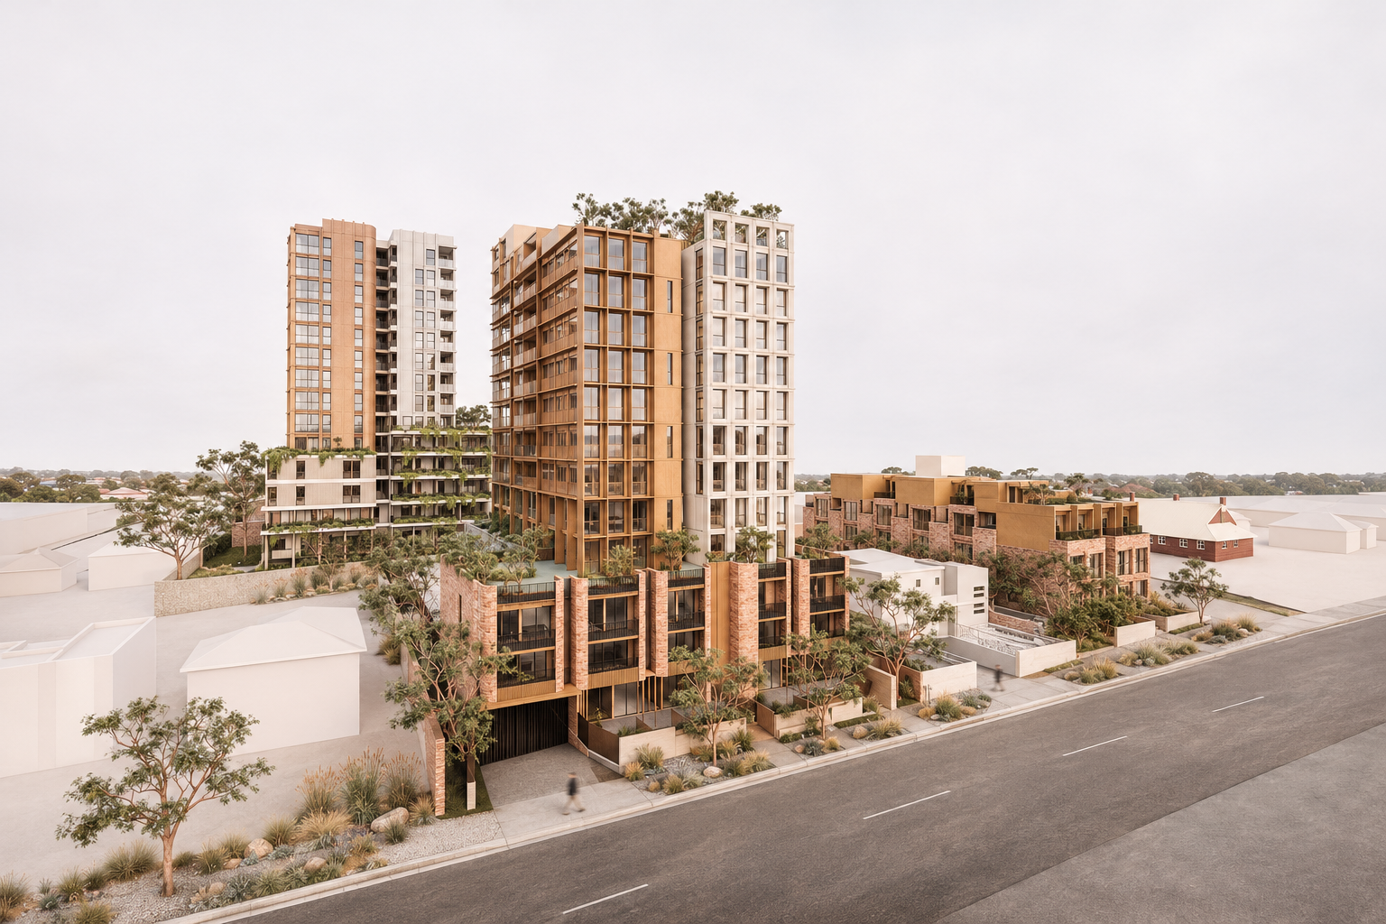
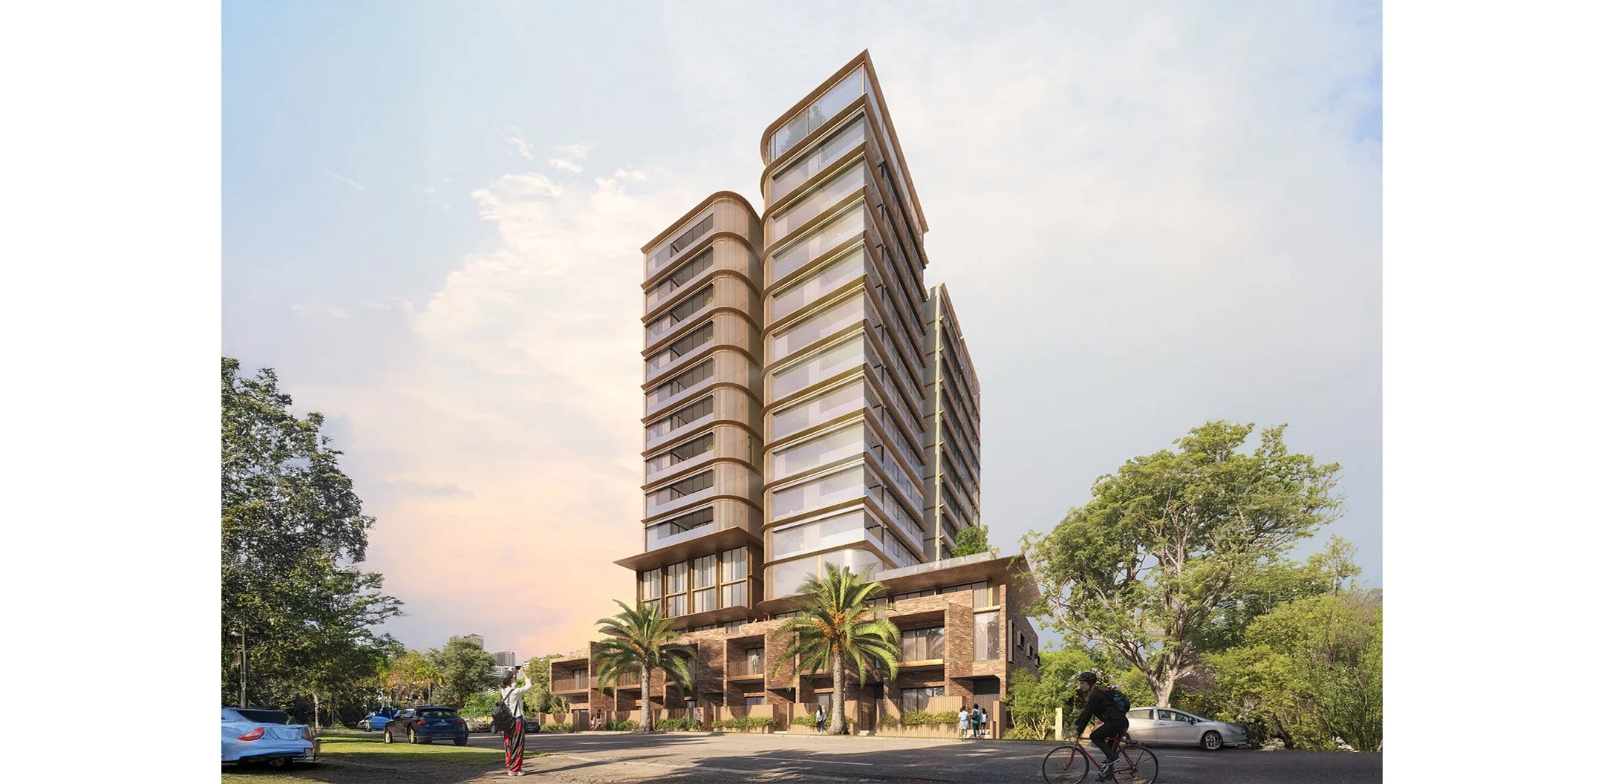
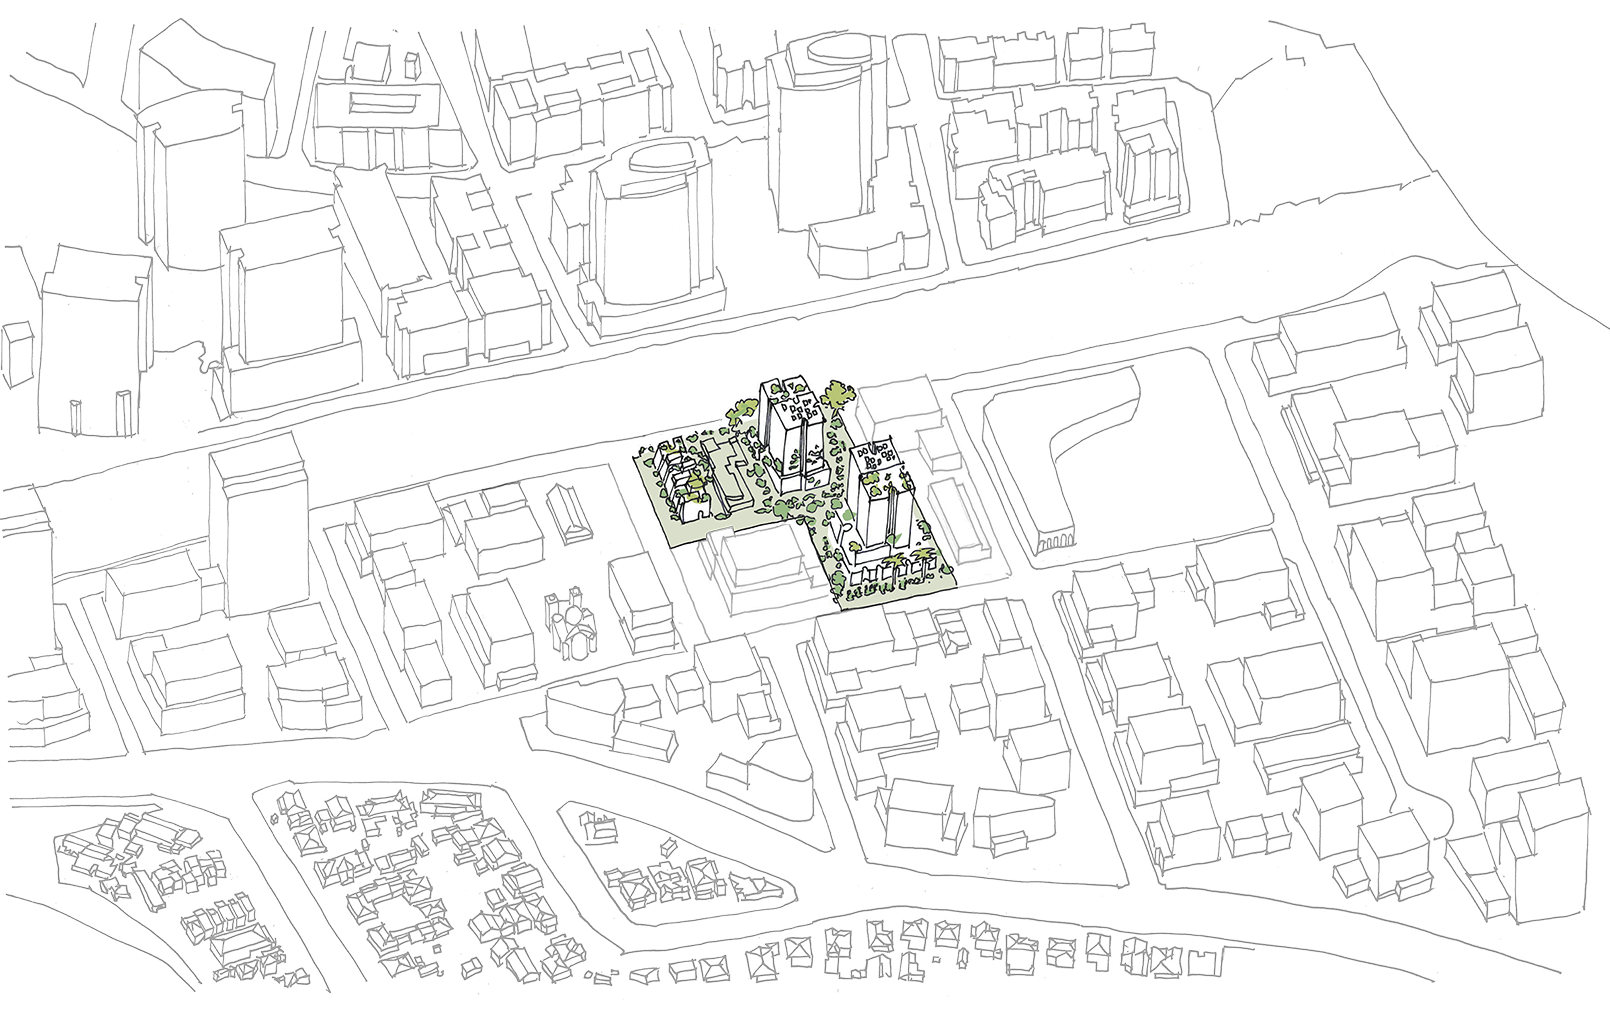
Located within the strategic framework of the ‘Better Placed’ (NSW) Strategy, this project contributes to the long-term transformation of the area from a low-density residential neighbourhood into a vibrant, mixed-use precinct. The vision supports the creation of new housing opportunities and employment, fostering a thriving and inclusive urban environment.
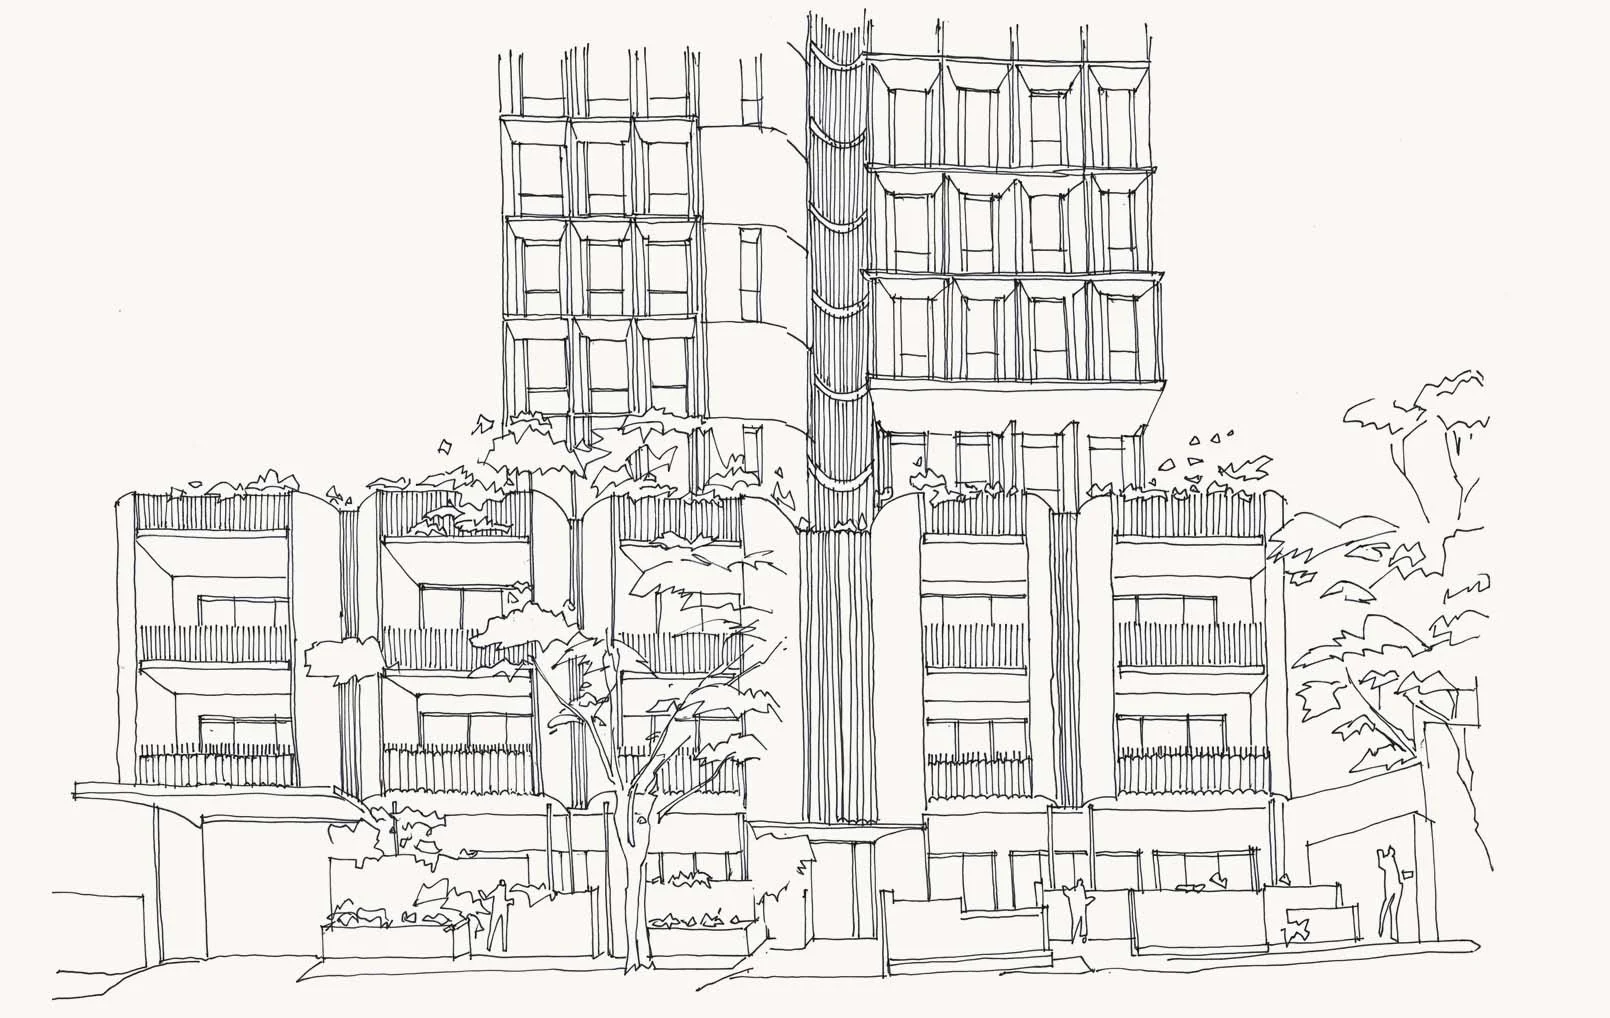
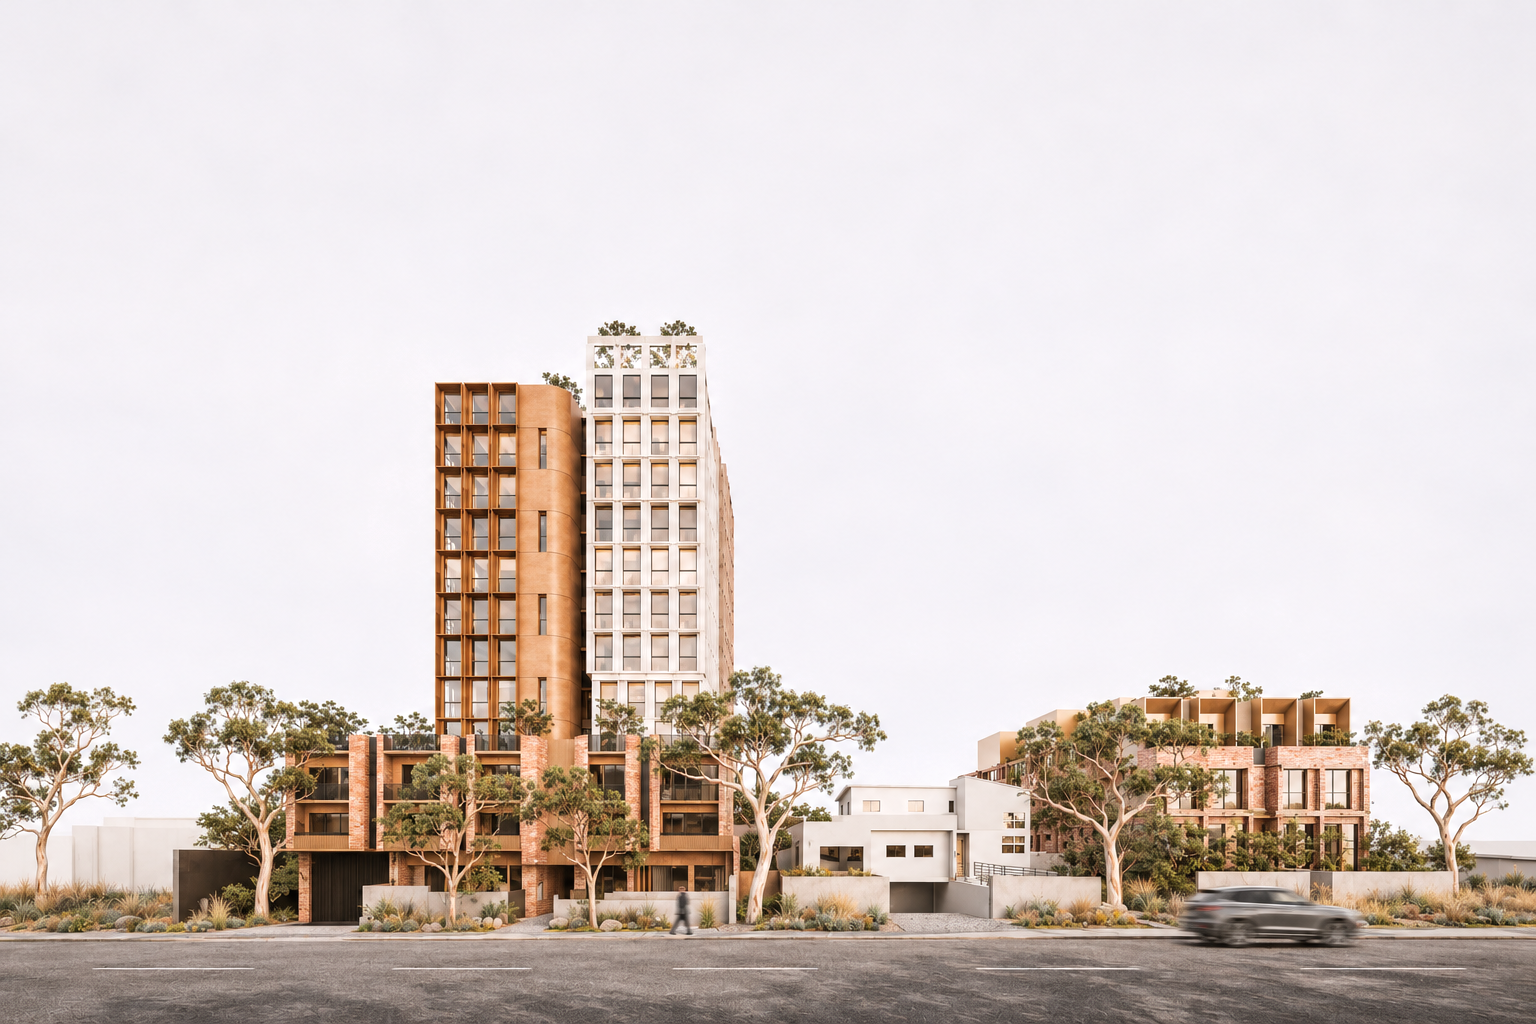
Our design focuses on activating the ground plane through a reimagined building layout, reopening the central landscaped area, and establishing functional through-site connections. These interventions significantly improve access to open space while enhancing walkability and connectivity throughout the site. The integration of an active ground level, a central courtyard, and a terraced garden creates a dynamic and welcoming destination, introducing amenities and a sense of place that the area previously lacked.
Apartment interiors are thoughtfully designed to maximise access to natural light and views, elements essential to residents' well-being. The spatial layout ensures that living, dining, kitchen, and outdoor areas are positioned to capture optimal sunlight and outlook. Flexible and efficient apartment configurations support a wide range of lifestyles, catering to residents from diverse cultural and familial backgrounds.
Location: Rhodes, NSW
Country: Eora Country
Sector: Residential / Mixed Use
Status: Design Competition
Year: 2024
“Clear communication and rigorous analysis distinguished the team from prior vendors we engaged. Clear communication and rigorous analysis distinguished the team from prior vendors we engaged.”
Client